Industrial
LOCATION
Montréal, QC
STATUS
Completed
YEAR
2023
CLIENT
Private
AREA
5946 m² / 64 000 ft²
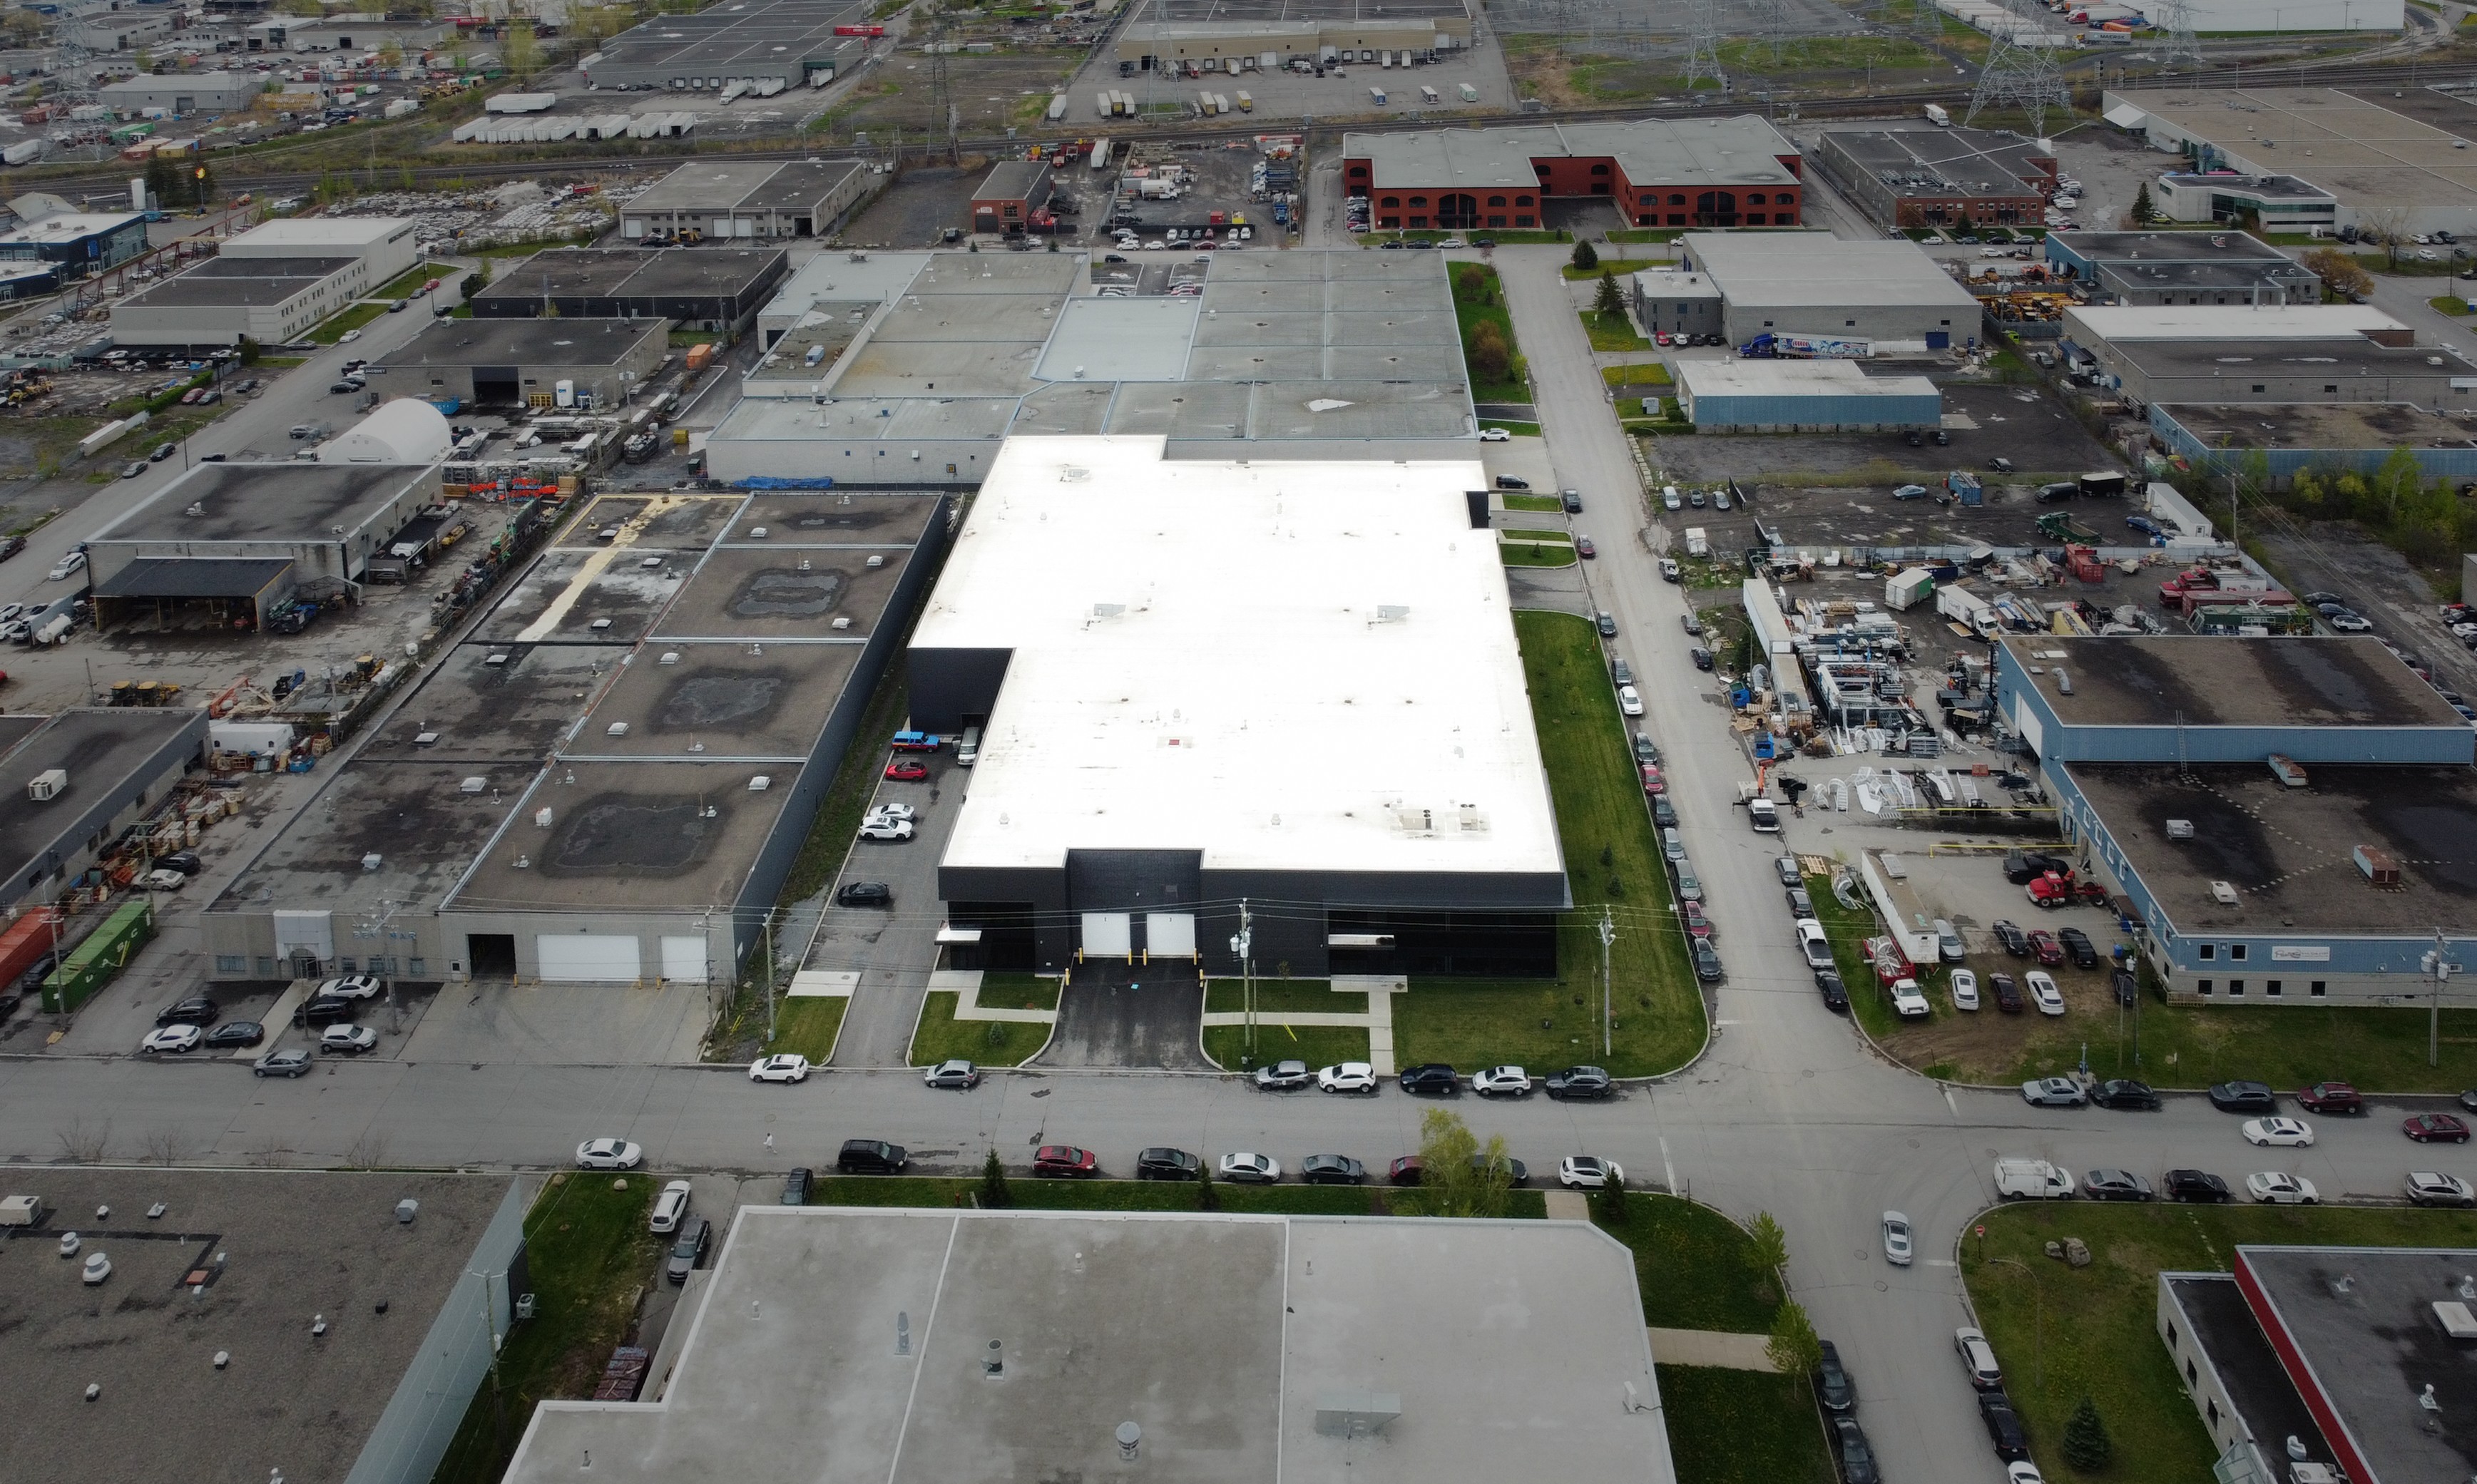
This project involved the construction of a new 64,000 sq. ft. industrial building featuring a steel structure with a 34-foot clear height. The facility includes a warehouse, 4 loading docks, a leasable industrial unit, and 6,000 sq. ft. of office and showroom space.
Developed through a special planning approval process, the project required zoning exemptions to maximize the building’s footprint on the site. Adjustments to the permitted cladding materials, projections, and setbacks made it possible to achieve a contemporary architectural design that balances functionality, operational efficiency, and visual appeal. The result is a modern industrial facility designed to support current business needs while maximizing the site's potential.