Multi-residential
LOCATION
Montréal, QC
STATUS
In Progress
YEAR
In Progress
CLIENT
Private
AREA
944 m² / 10,161 ft²
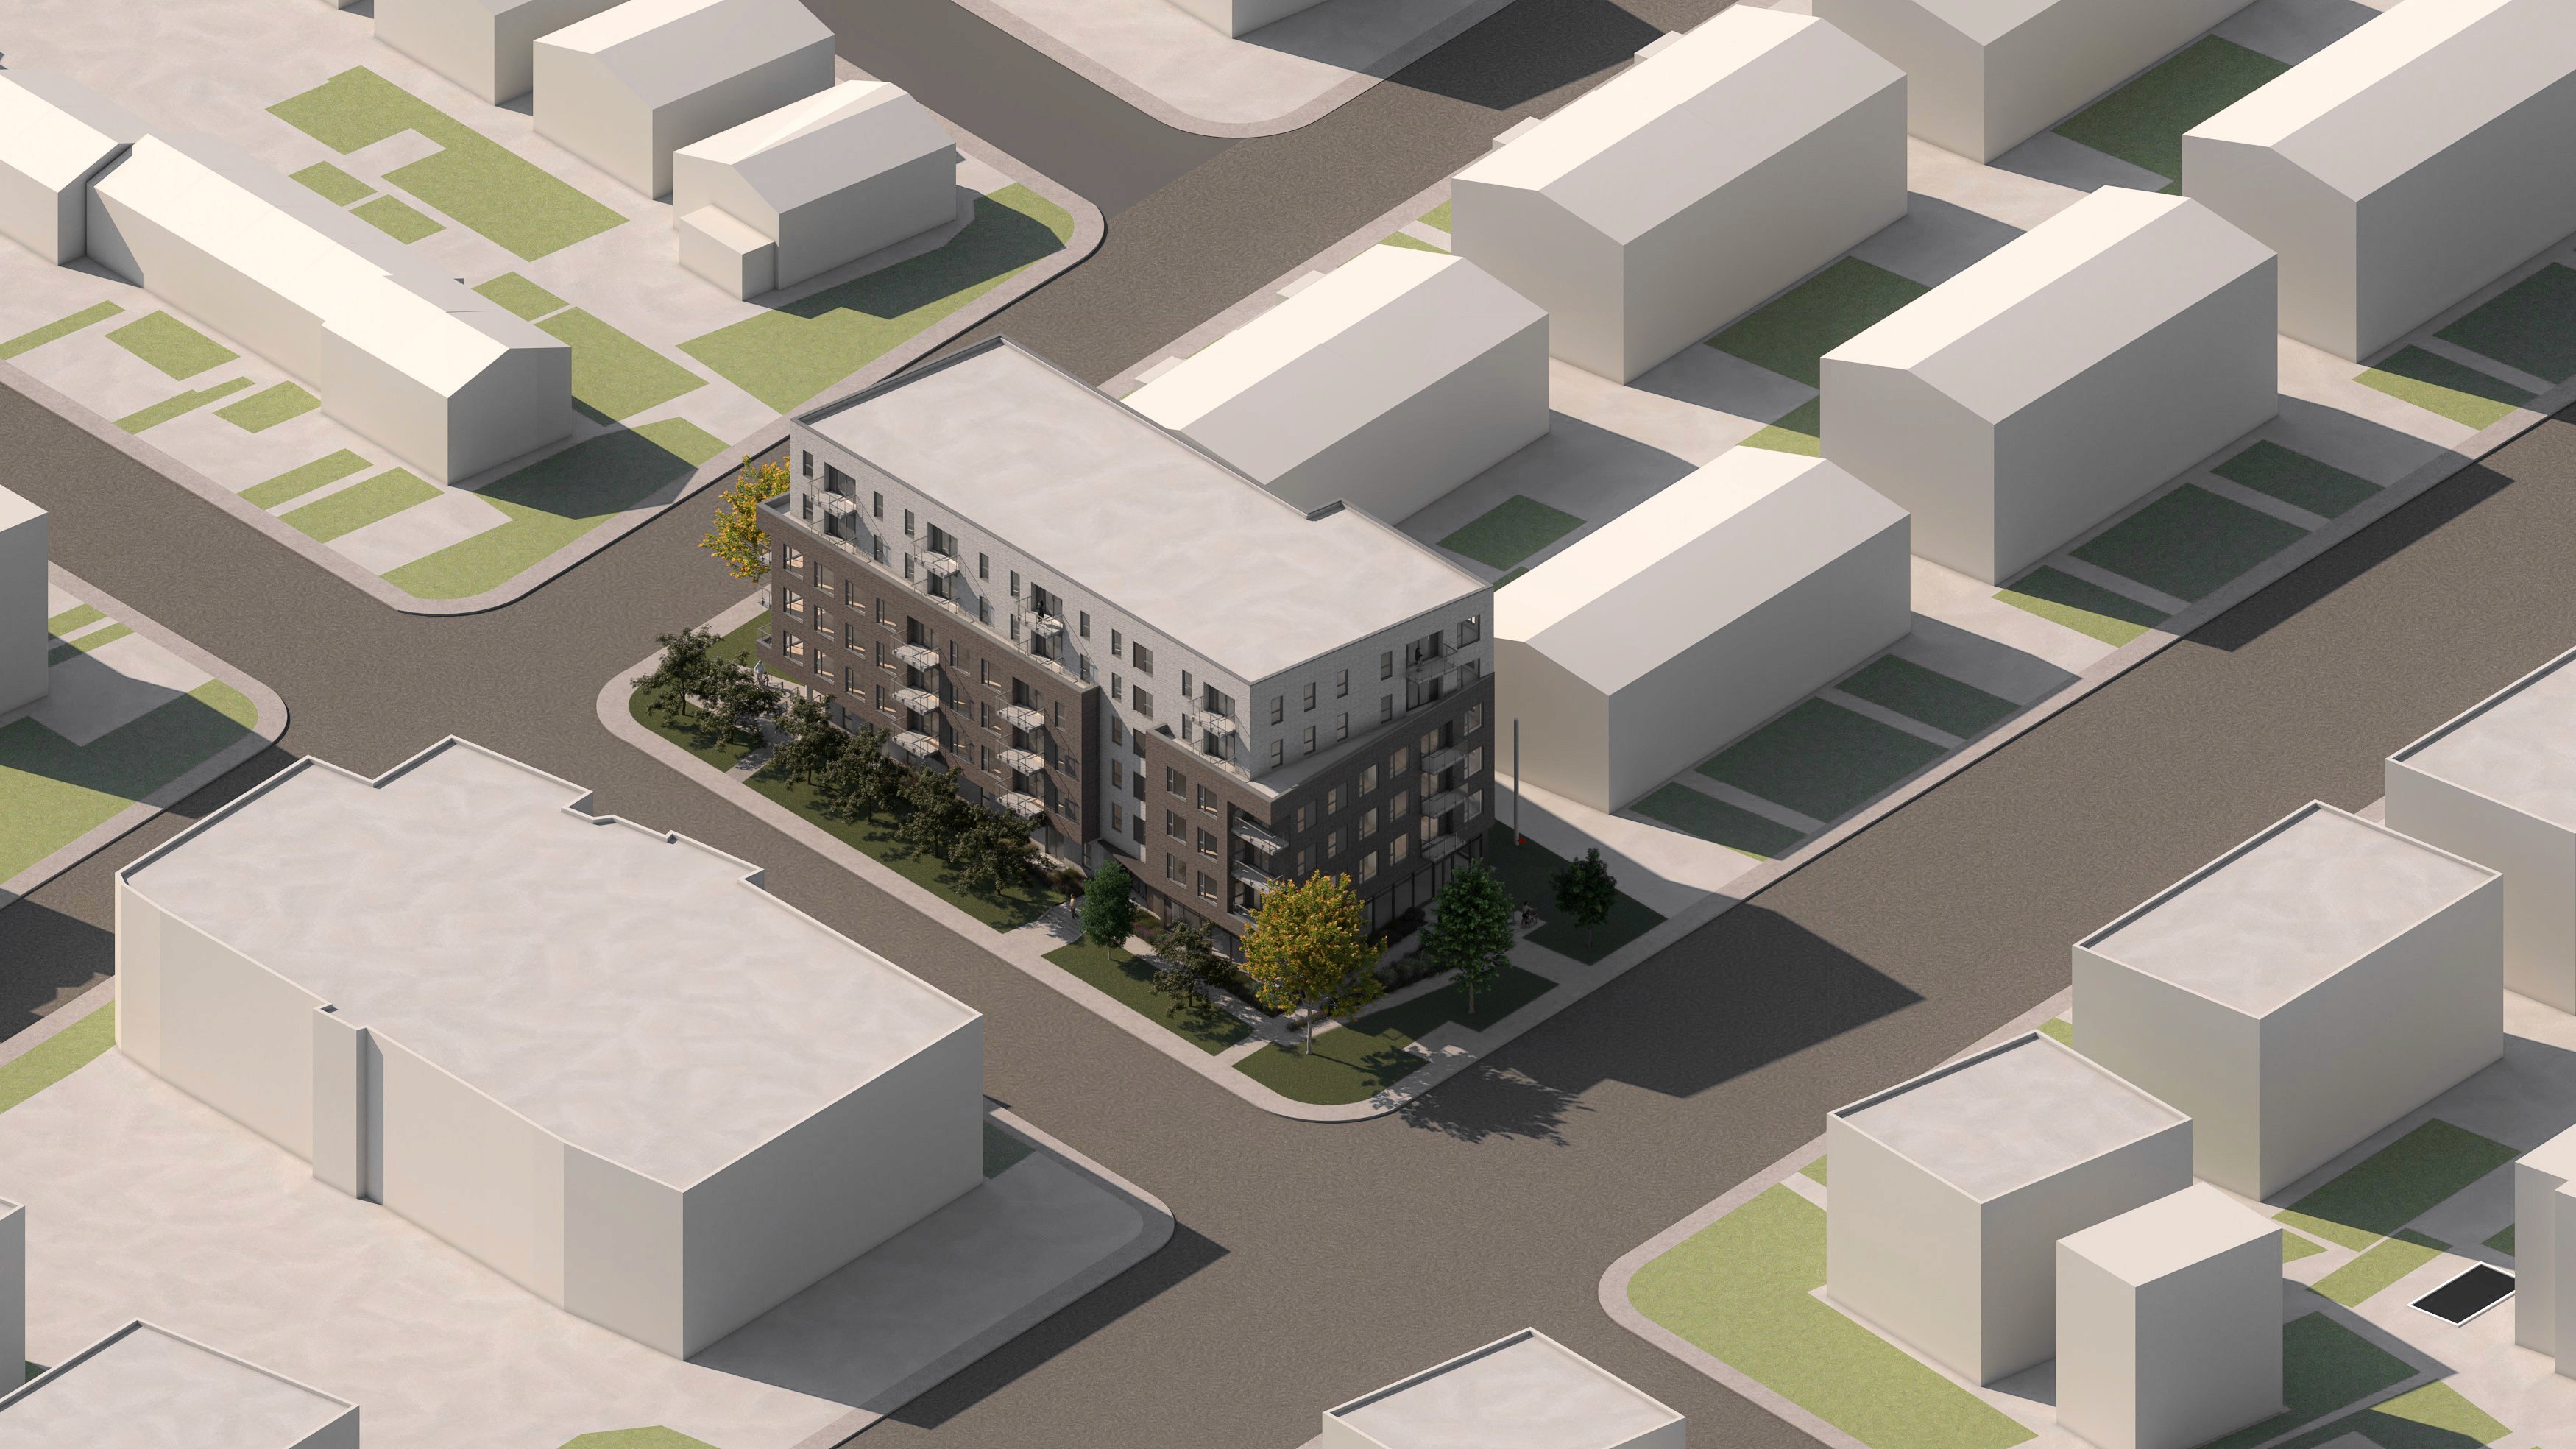
This new building, located at 8900 Boulevard Maurice-Duplessis in the borough of Rivière-des-Prairies, sits at the meeting point of a boulevard and two residential avenues, within a varied context of semi-detached homes, multifamily buildings, and commercial uses.
The proposed massing responds to the site’s diversity through a composition of volumes and setbacks that modulates the perception of the built mass. The colour palette draws from the tones of neighbouring buildings, complementing the composition and supporting a sober, nuanced expression within the urban landscape.
The building comprises 45 residential units over six storeys, with commercial spaces at ground level and two levels of underground parking.