Residential
LOCATION
Montréal, QC
STATUS
Completed
YEAR
2021
CLIENT
Private
AREA
184 m² / 1979 ft²
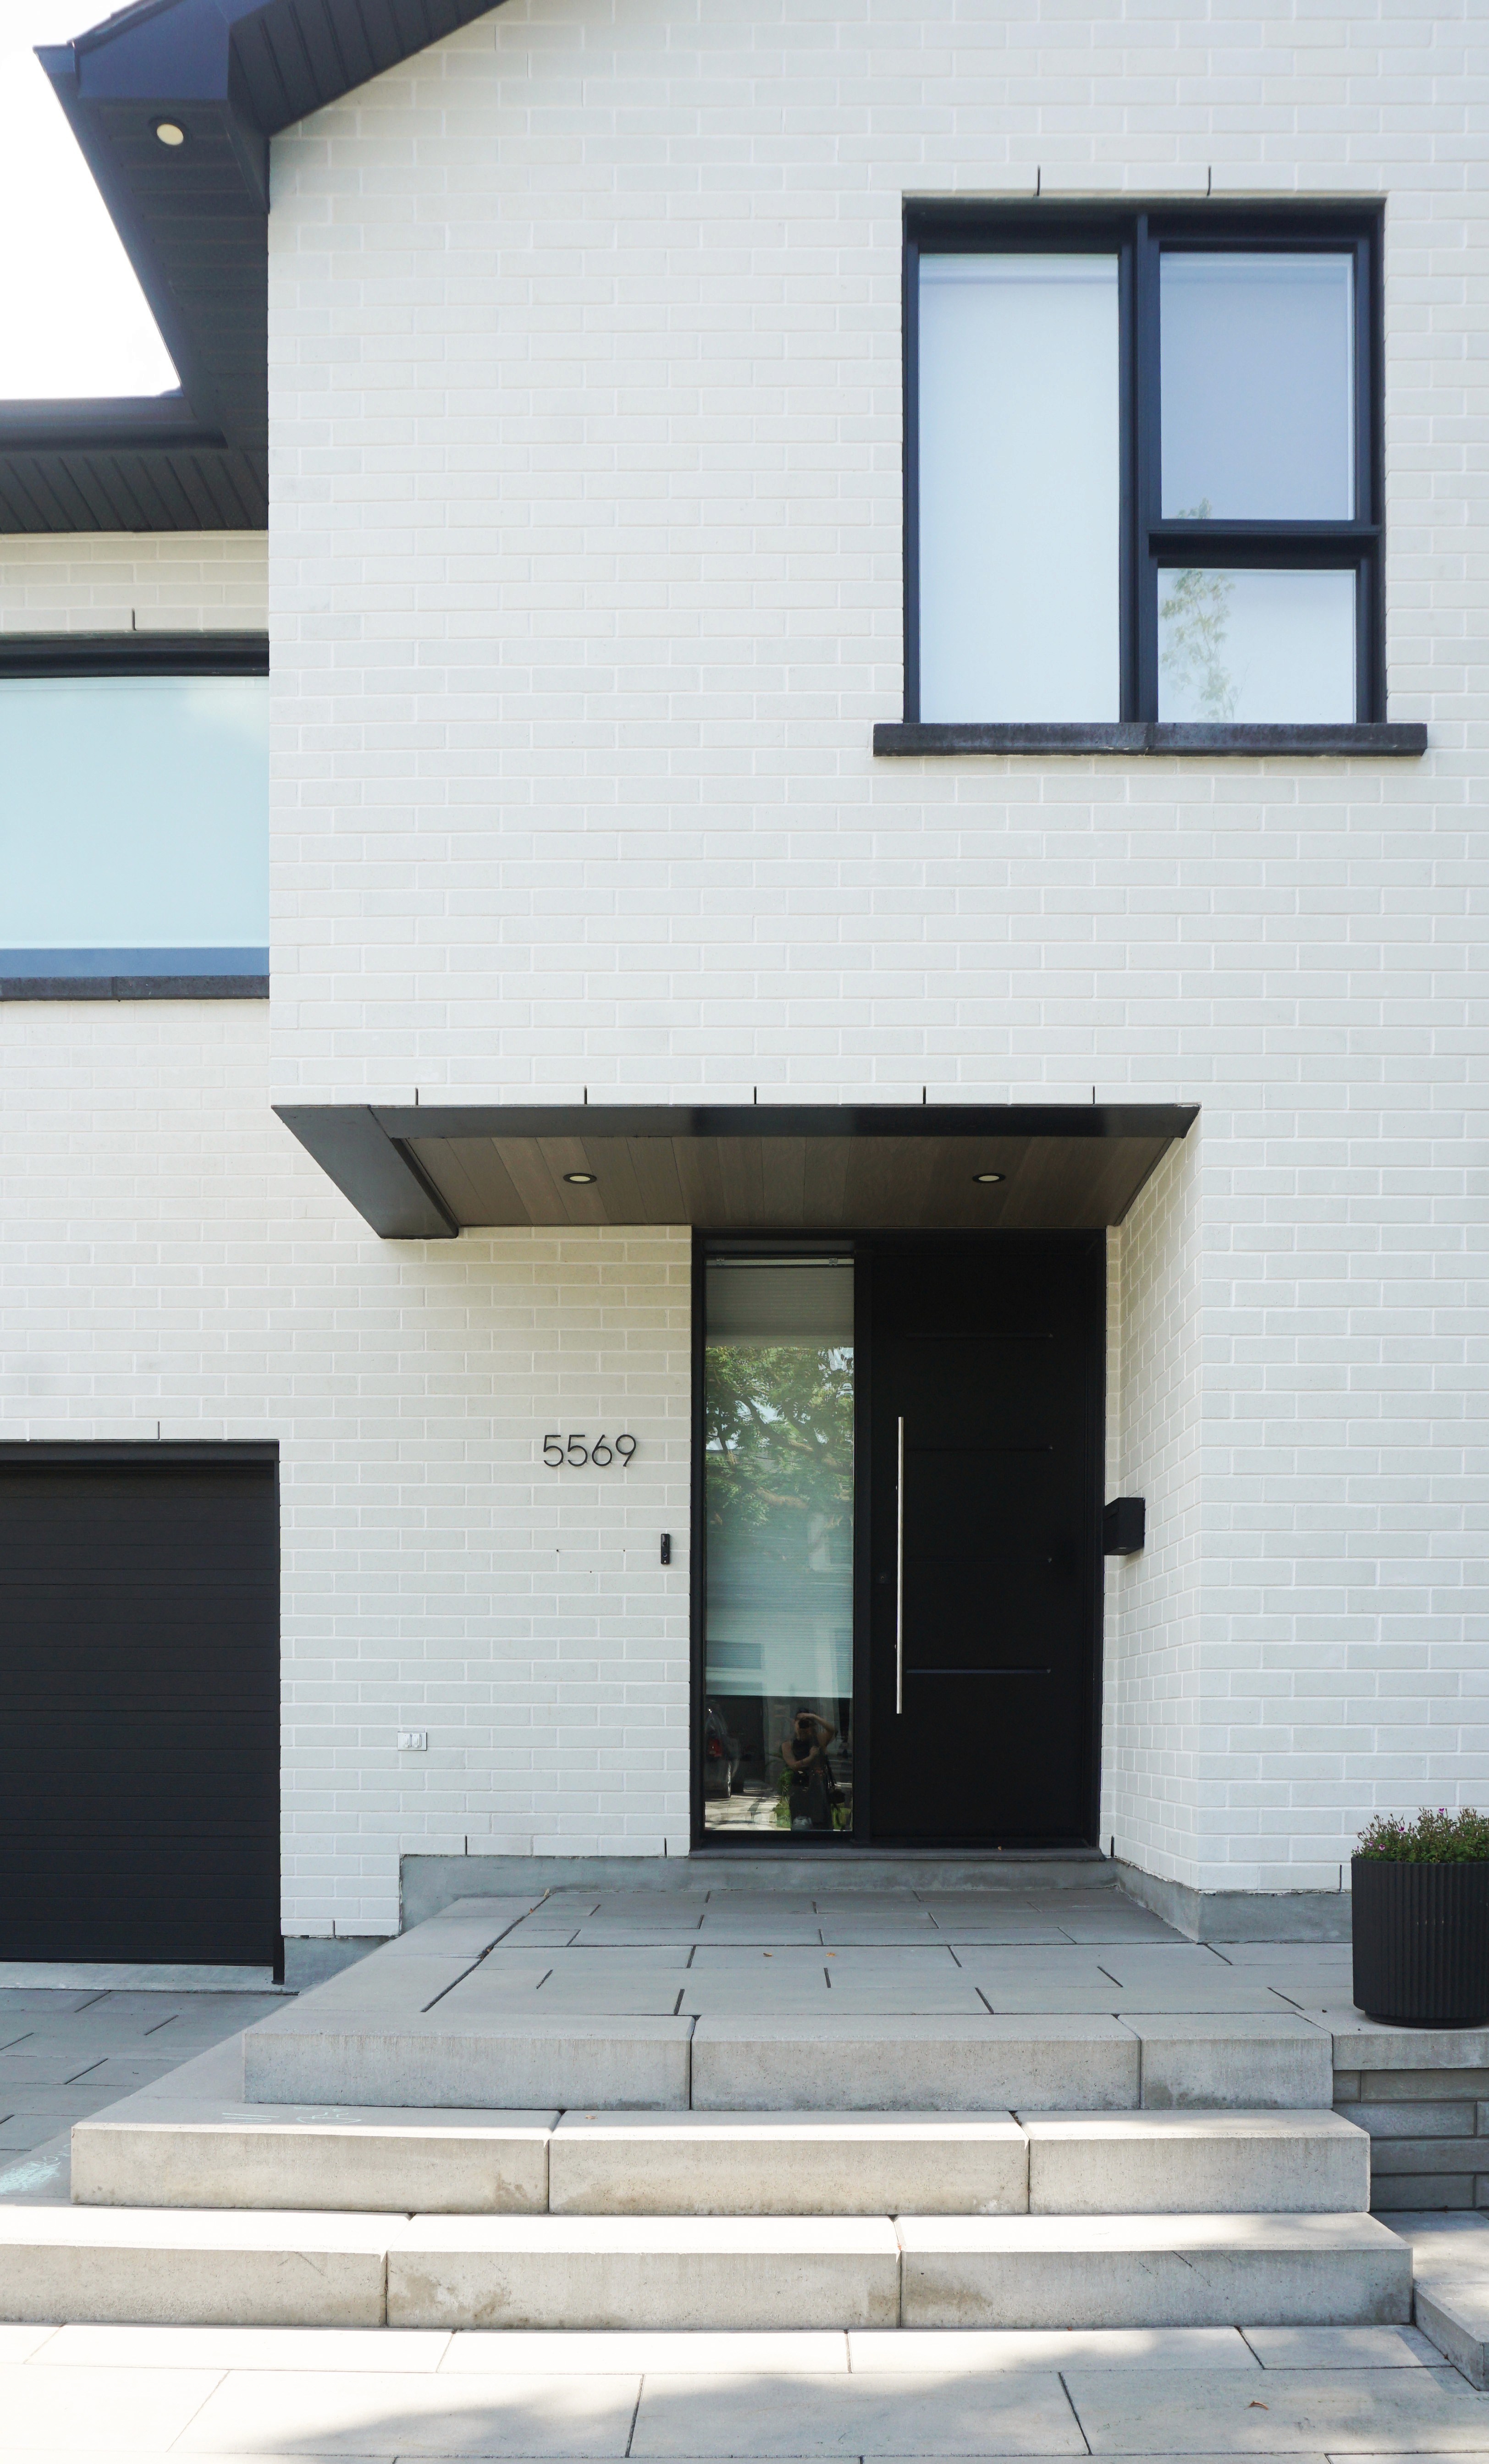
Located in the residential neighbourhood of Saint-Léonard, this new single-family home reinterprets the suburban house through a contemporary and restrained architectural language. Developed in close collaboration with the owners, the design integrates their needs and preferences into a cohesive architectural expression.
The main floor is organized around an open layout, where built-in millwork defines spaces and guides circulation. It creates visual screens where needed, preserving privacy, while maintaining a fluid connection between the different living areas.
Upstairs, a central corridor bathed in natural light opens onto the back courtyard and leads to four bedrooms and the home's private spaces.
The same restraint shapes the exterior, with a white brick façade characteristic of the area, reinterpreted through a contemporary architectural expression.